VegaVortex

Mold-Resistant Cold-Formed Steel Framing: Healthier, Safer Ontario Homes

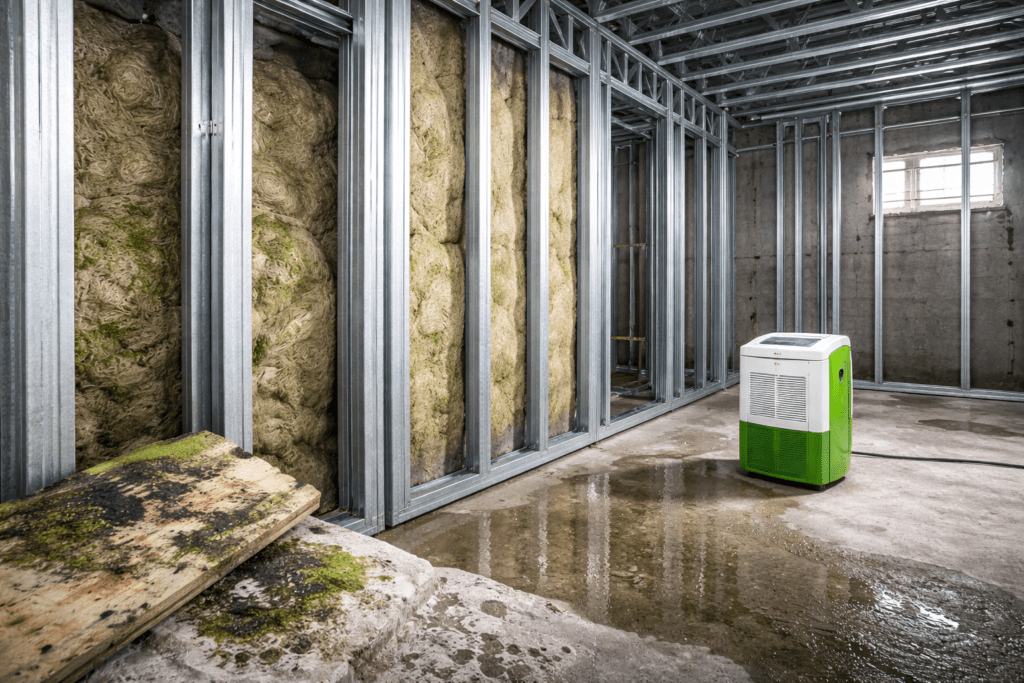
Ontario’s climate makes mold a constant threat. Hot, humid summers and cold, wet winters leave many homes with excess moisture. Basements, bathrooms and attics become breeding grounds for mold when humidity stays high. Health Canada warns that living in a damp, moldy home greatly increases the risk of respiratory problems, asthma and allergic reactions. Mold spores in the air can trigger coughing, headaches and worse symptoms for children, seniors or those with asthma.

Mold-Resistant Cold-Formed Steel Framing: Healthier, Safer Ontario Homes Read More
Soundproofing Steel-Framed Walls in Canadian Construction

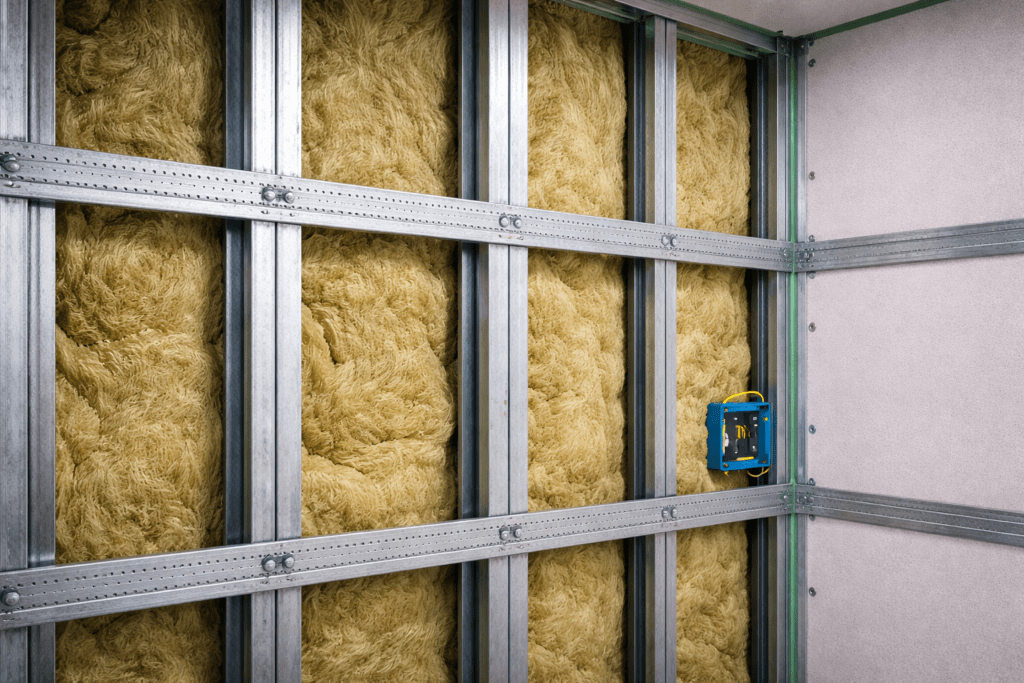
In Canadian cities, builders often rely on cold-formed steel studs for condominiums, multiplex infill and laneway homes. While steel framing offers strength and fire resistance, it transmits noise more easily than wood. Achieving soundproof steel framing in these developments is challenging but essential. Thin metal studs can carry voices, music and traffic noise between adjacent units, so even a basic shared wall can seem loud without proper treatment. Steel-stud walls are hollow and rigid, which amplifies vibration. Unlike wood studs, steel has little natural sound absorption. Builders must compensate by adding mass and damping materials (such as extra layers of gypsum board and insulation). Occupant comfort and privacy depend on effective soundproofing. Proper design and detailing of steel-stud walls ensures compliance with noise-control objectives and keeps multi-family dwellings quiet and comfortable.

Soundproofing Steel-Framed Walls in Canadian Construction Read More

Wildfire-Resilient Homes: Cold-Formed Steel Framing as a Safer Choice

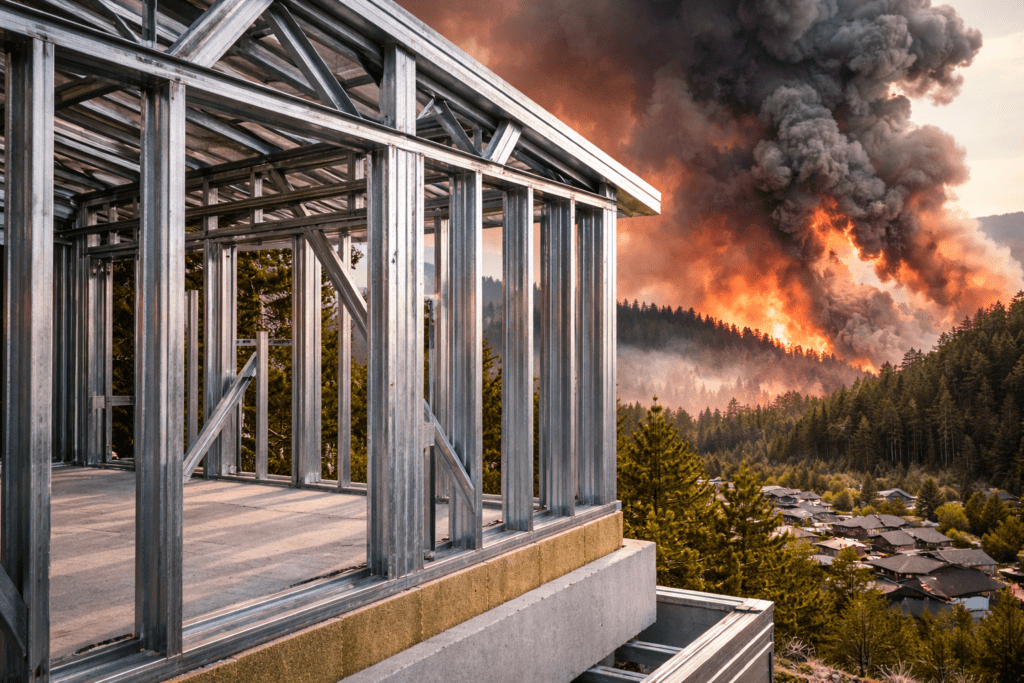
Climate scientists warn Canada’s forests are burning hotter and more often. For example, the 2023 wildfire season was the most destructive on record, consuming 16.5 million hectares – over twice the previous annual record. British Columbia alone saw more area burn than any prior year, causing at least $720 million in insurance losses. Nationally, severe weather events (especially wildfires) inflicted over $3.1 billion in insured damage in 2023. As wildfires threaten communities and insurers tighten coverage in high-risk areas, builders must prioritize fire-resistant construction to protect homes and investments. This reality has architects and engineers urgently seeking materials that can withstand flame and heat. Cold-formed steel framing stands out as a fire-resistant alternative to wood.

Wildfire-Resilient Homes: Cold-Formed Steel Framing as a Safer Choice Read More

How to Solve Thermal Bridging in Cold-Formed Steel Framing

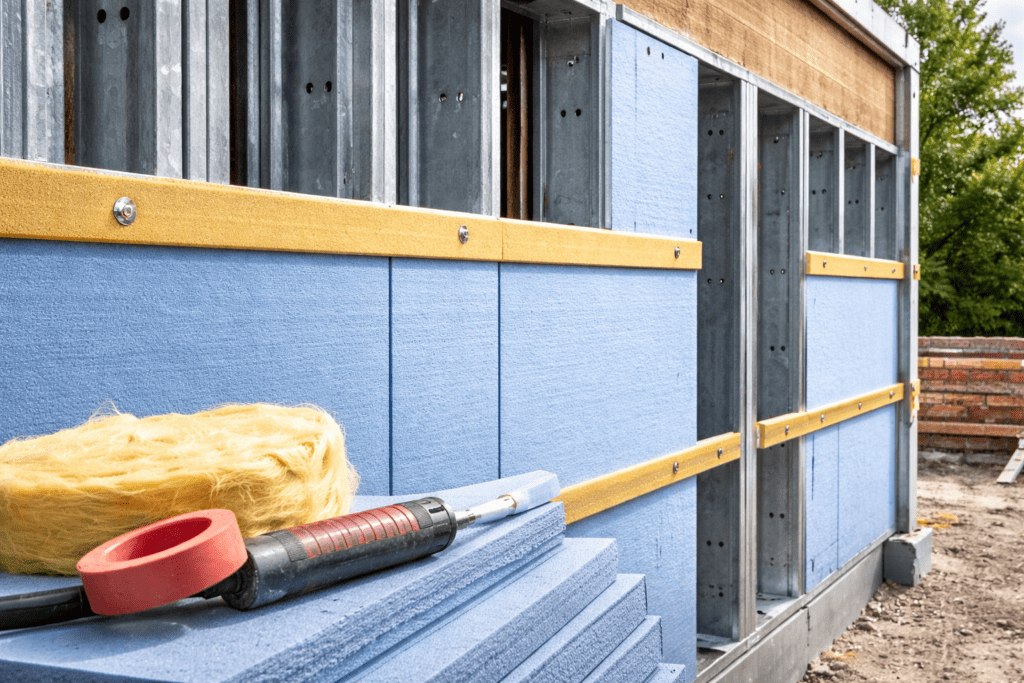
Cold-formed steel thermal bridging is a critical issue for builders in Canada’s climate. Thermal bridging occurs when heat finds a path through highly conductive materials (like metal) that bypasses insulation. In steel-framed walls, the metal studs readily conduct heat straight through the building envelope, undermining the insulation’s effectiveness. This means cold-formed steel (CFS) structures can lose heat much faster than wood-frame buildings if not detailed properly. The good news is there are builder-friendly solutions to solve thermal bridging in CFS framing and meet energy codes. In this blog, we’ll explain what thermal bridging is, why it impacts steel more than wood, how it affects energy performance and R-values (and compliance with codes like Canada’s NECB), and practical solutions to combat it.

How to Solve Thermal Bridging in Cold-Formed Steel Framing Read More

Winter Construction Made Easy with Cold-Formed Steel Framing

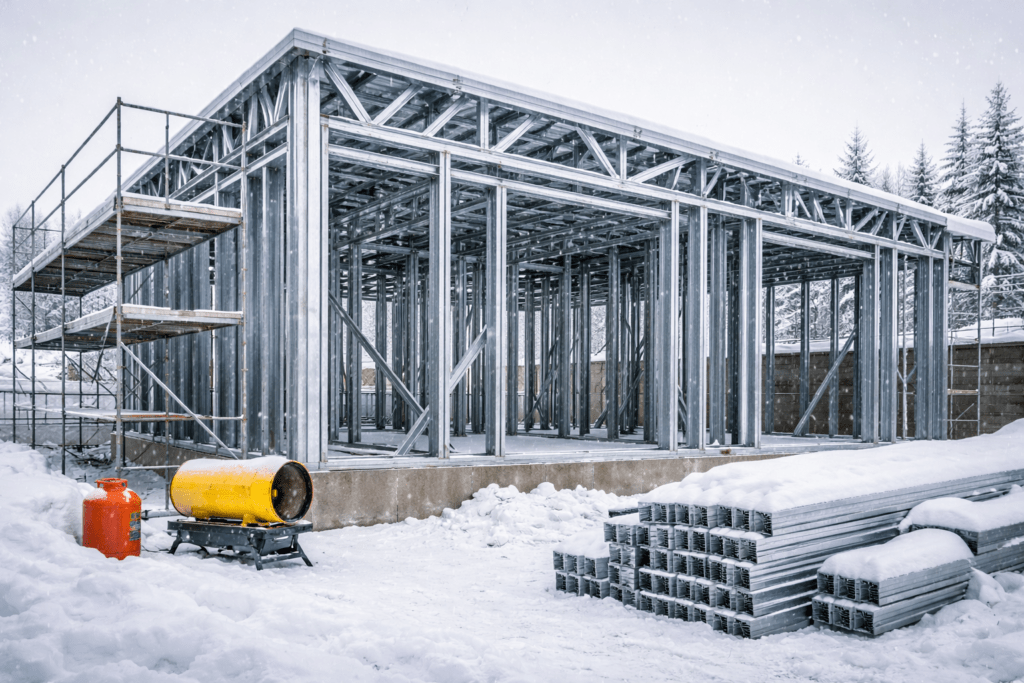
Canadian winters bring subzero temperatures, snow and ice that slow jobs and drive up costs. Outdoor tasks take longer in heavy winter gear, as crews must clear snow and warm up equipment before work. Major snowfalls can shut down sites for days, eating into schedules and budgets. Even simple concrete pours get trickier: a pour taking two days in August may need extra days, heated enclosures and higher labor in November. Interior work often stalls too, since crews may have to halt work until the structure is enclosed. All these factors make winter one of the most difficult seasons for construction.

Winter Construction Made Easy with Cold-Formed Steel Framing Read More

Steel Floor Joists vs Wood: Bigger Spans and Squeak-Free Floors

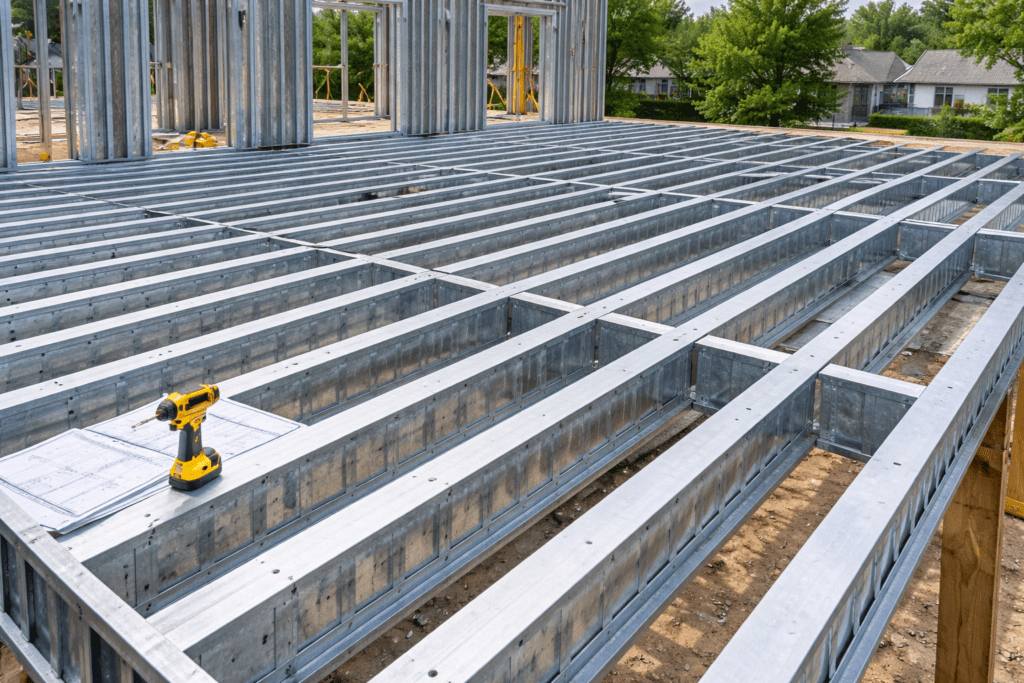
In Canadian construction, steel floor joists are emerging as a game-changer over traditional wood joists. Builders across Canada are switching to cold-formed steel framing for its superior strength and consistency. This switch is driven by practical benefits: steel joists can span longer distances, eliminate squeaky floors, and resist the issues that plague wood. The result is a faster build with straighter, sturdier floors that keep clients happy. Let’s compare steel vs wood floor joists and see why many Canadian builders and developers now prefer steel for residential and low-rise projects.

Steel Floor Joists vs Wood: Bigger Spans and Squeak-Free Floors Read More

Toronto Approves Multiplexes Citywide: What Builders Need to Know

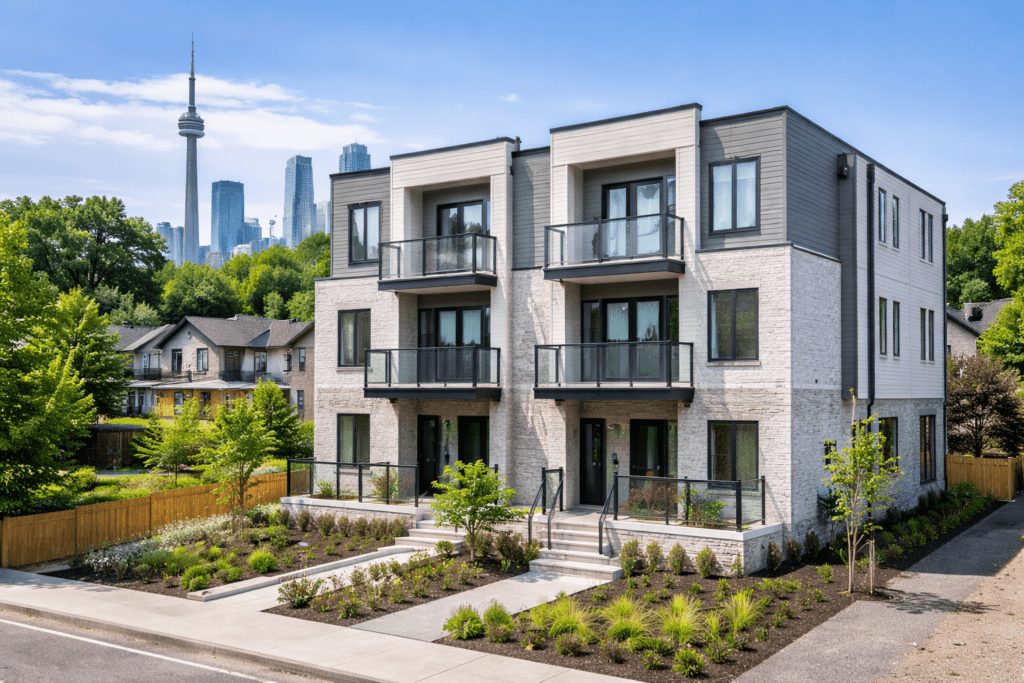
In a landmark move, Toronto has approved multiplex zoning across the city. This new policy legalizes residential buildings with two to six units on lots previously zoned only for single-family homes. For builders, this change unlocks new opportunities in neighborhoods once off-limits to multi-unit projects. It’s also a direct response to the housing affordability crisis. By allowing multiplexes citywide, the city can add homes quickly without changing neighborhood character.

Toronto Approves Multiplexes Citywide: What Builders Need to Know Read More

Prefab Steel Wall Panels in Ontario: Faster Builds with LSF

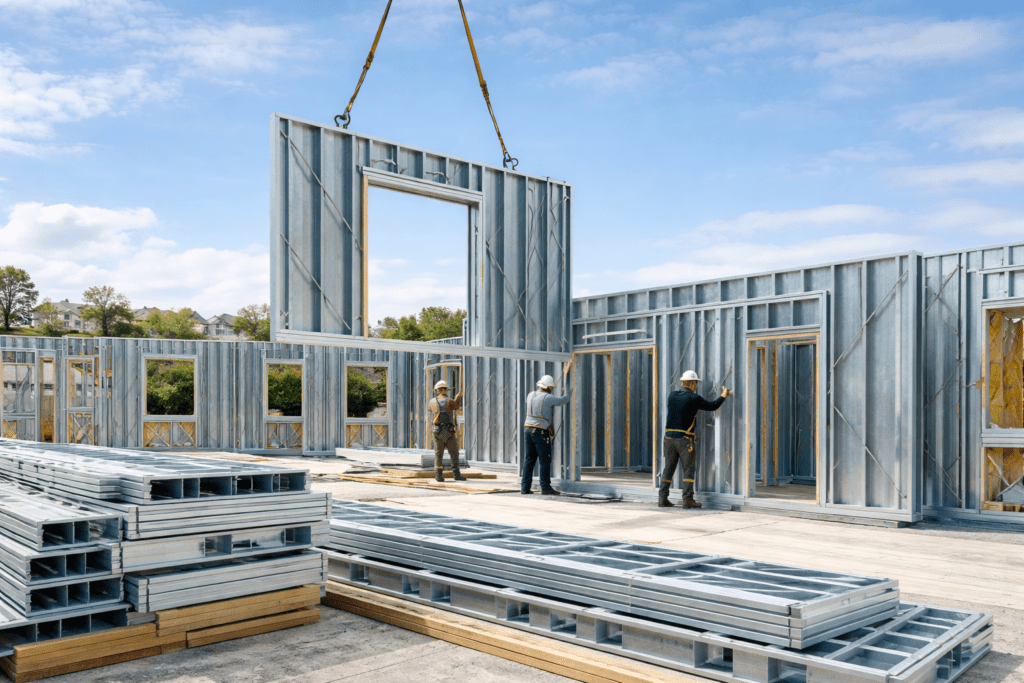
Ontario builders and developers are under pressure to deliver projects faster and more cost-effectively. One innovation making this easier is the use of prefab wall panels – especially those made from light-gauge steel. Prefabricated steel wall panels are changing the game in Ontario construction, helping projects go up quicker while maintaining high quality. In this blog, we’ll explore how LSF Pro’s prefabricated light steel wall panels reduce labor needs, speed up build times, ensure consistent quality, and eliminate many on-site delays. From understanding what these panels are to why steel (not wood) is ideal for Ontario’s climate and codes, you’ll see why prefab wall panels Ontario builders trust are the key to faster, smarter builds. Finally, we’ll end with how you can take advantage of LSF Pro’s panelized kits to accelerate your next project.

Prefab Steel Wall Panels in Ontario: Faster Builds with LSF Read More