
VegaVortex

Total Cost of Ownership: Is Cold-Formed Steel Framing Cheaper Over 30 Years?

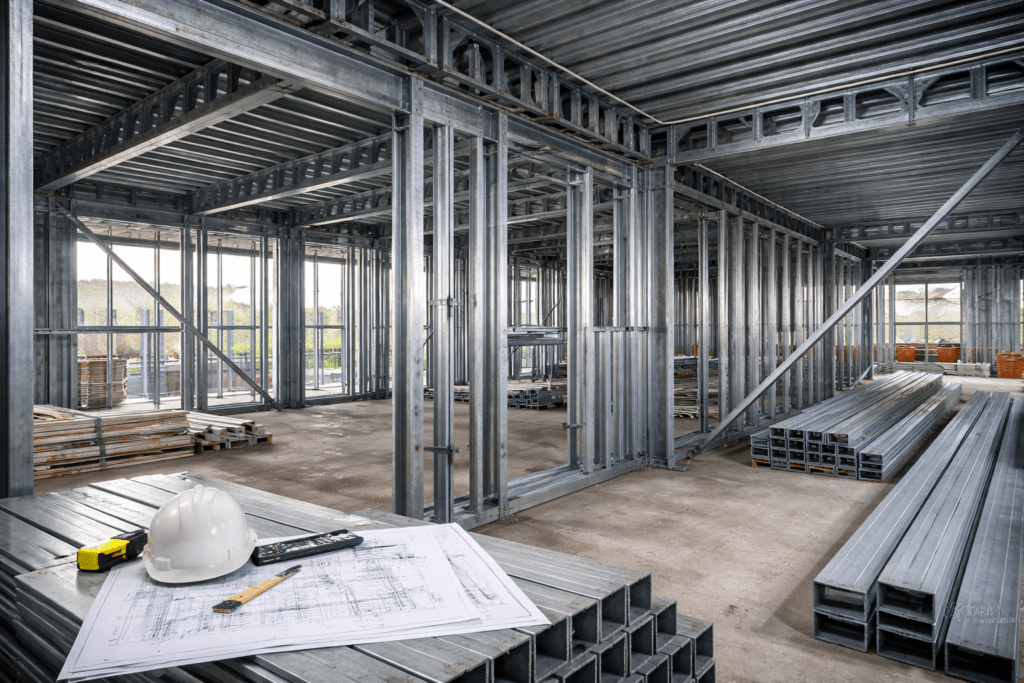
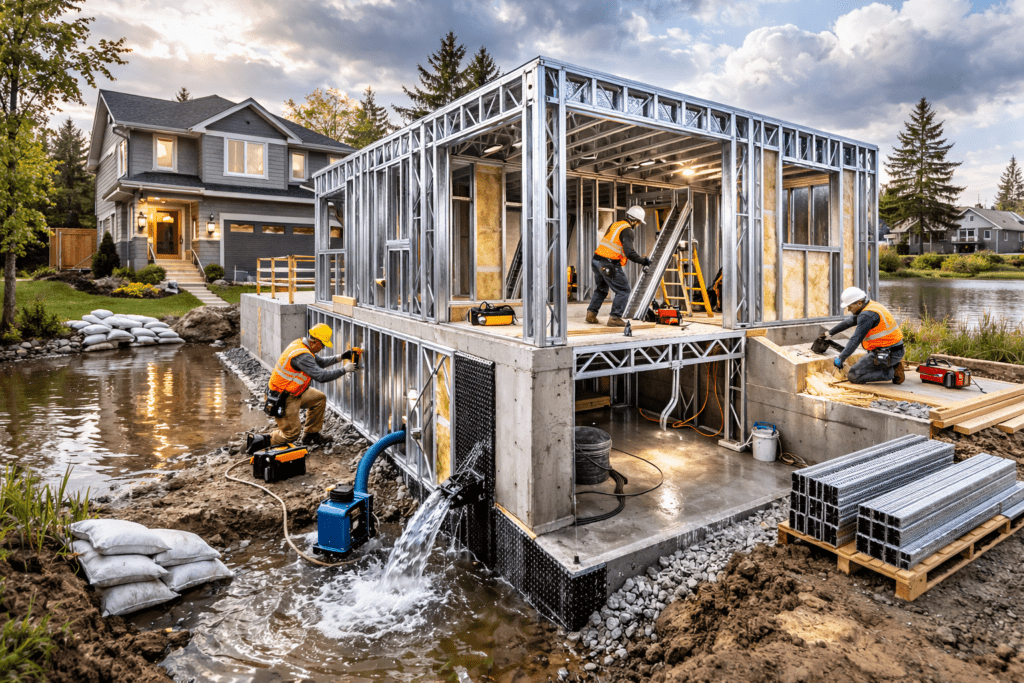
Upfront construction cost tells only part of the story. Developers and property investors in Canada increasingly evaluate buildings based on lifecycle performance. The real question is not what framing costs today. The real question is what it costs over 30 years. When analyzing cold formed steel total cost of ownership, the long-term numbers often tell a different story than initial material comparisons.

Total Cost of Ownership: Is Cold-Formed Steel Framing Cheaper Over 30 Years? Read More
Digital Modeling and BIM Integration in Cold-Formed Steel Framing Projects

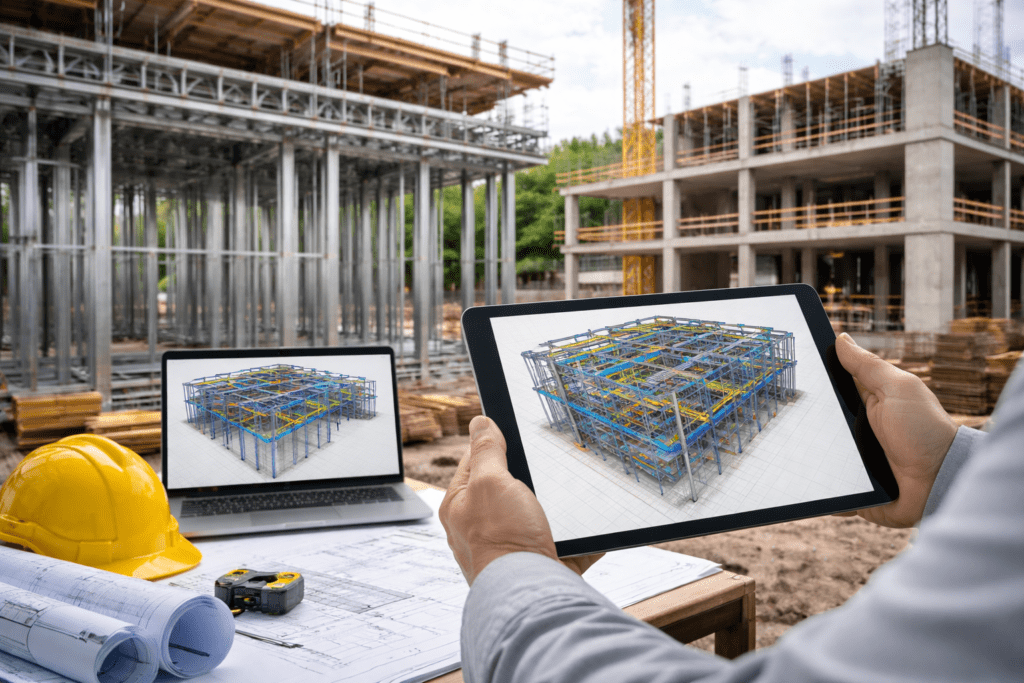
Construction in Canada is becoming more digital. Developers, architects, and engineers increasingly rely on Building Information Modeling to improve coordination, reduce errors, and control costs. For structural systems, digital workflows matter even more. Cold formed steel BIM integration Canada is changing how framing projects move from design to manufacturing to installation. It improves accuracy, reduces rework, and strengthens collaboration across trades.

Digital Modeling and BIM Integration in Cold-Formed Steel Framing Projects Read More

Understanding Load-Bearing Capacity in Cold-Formed Steel Framing

Cold formed steel load bearing capacity determines whether a structure performs safely under real-world conditions. It defines how much vertical and lateral load a steel-framed system can handle without failure. For developers, engineers, and builders in Canada, this is not theoretical. It directly impacts building height, stud spacing, floor design, and code compliance.

Understanding Load-Bearing Capacity in Cold-Formed Steel Framing Read More

Cold-Formed Steel Framing for Modular Construction in Canada

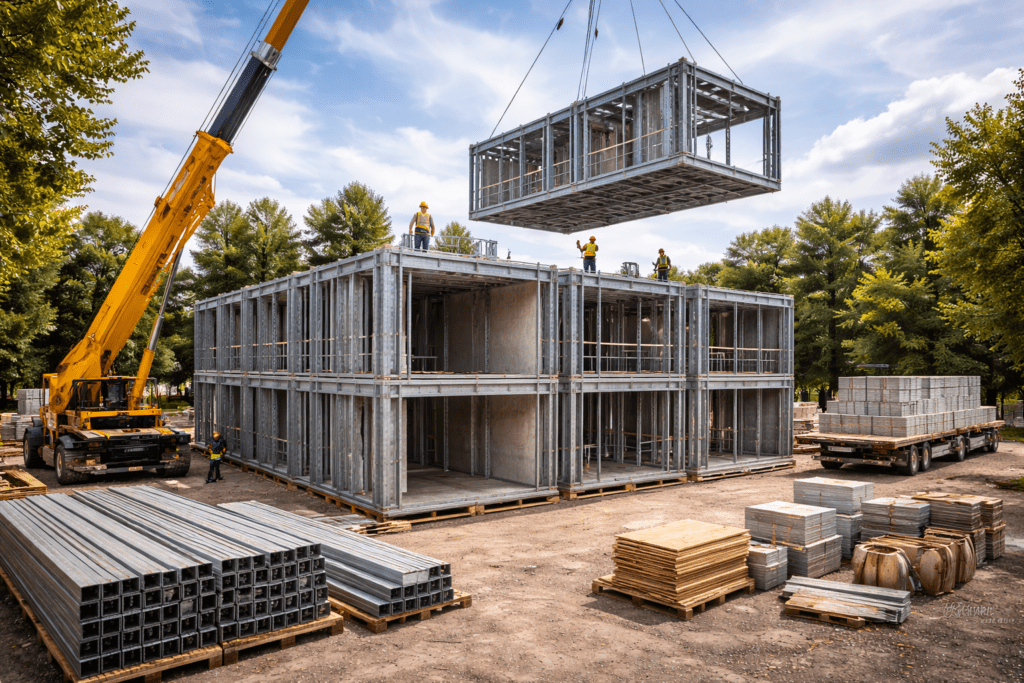
Modular construction is no longer a niche method in Canada. Developers, municipalities, and builders increasingly rely on off-site fabrication to accelerate housing delivery and control costs. As this shift continues, one structural system stands out: steel. When evaluating cold-formed steel modular construction Canada, builders quickly recognize why steel aligns naturally with factory-built methods.

Cold-Formed Steel Framing for Modular Construction in Canada Read More

Steel vs Wood Framing Cost in Canada: What Builders Should Really Compare

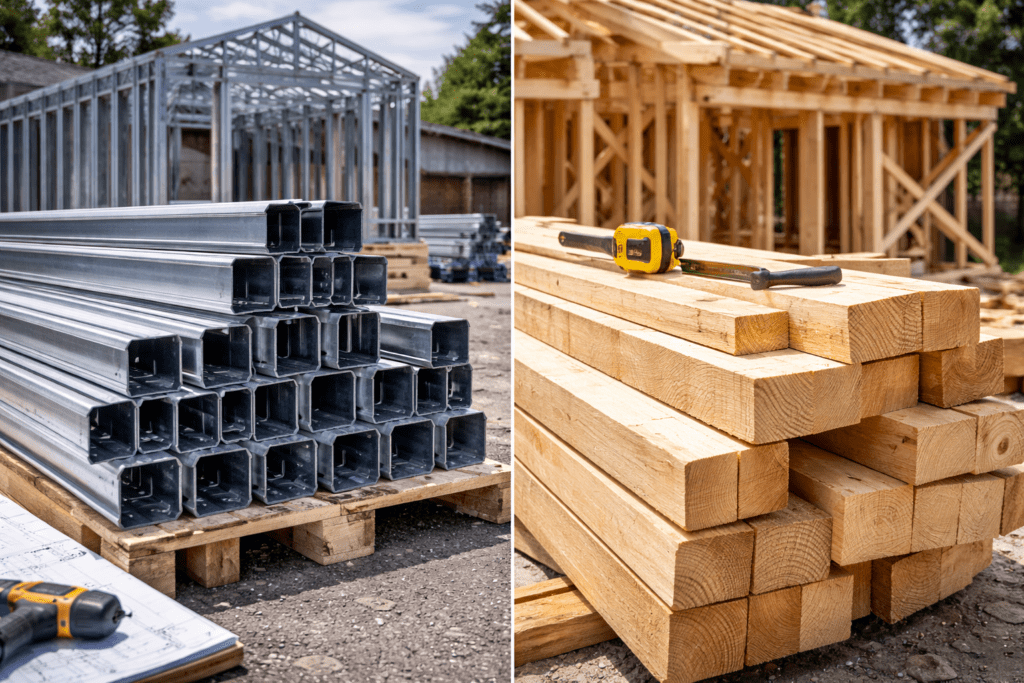
When evaluating structural systems, most builders start with one question: which material costs less? The debate around steel vs wood framing cost Canada often focuses only on material price per square foot. But that narrow view misses critical factors that impact real project profitability. If you are bidding on residential, multiplex, or infill projects, you need to compare total cost, not just lumber versus steel pricing.

Steel vs Wood Framing Cost in Canada: What Builders Should Really Compare Read More

Why Light Steel Framing Is Ideal for Roof-Top Additions in Urban Homes

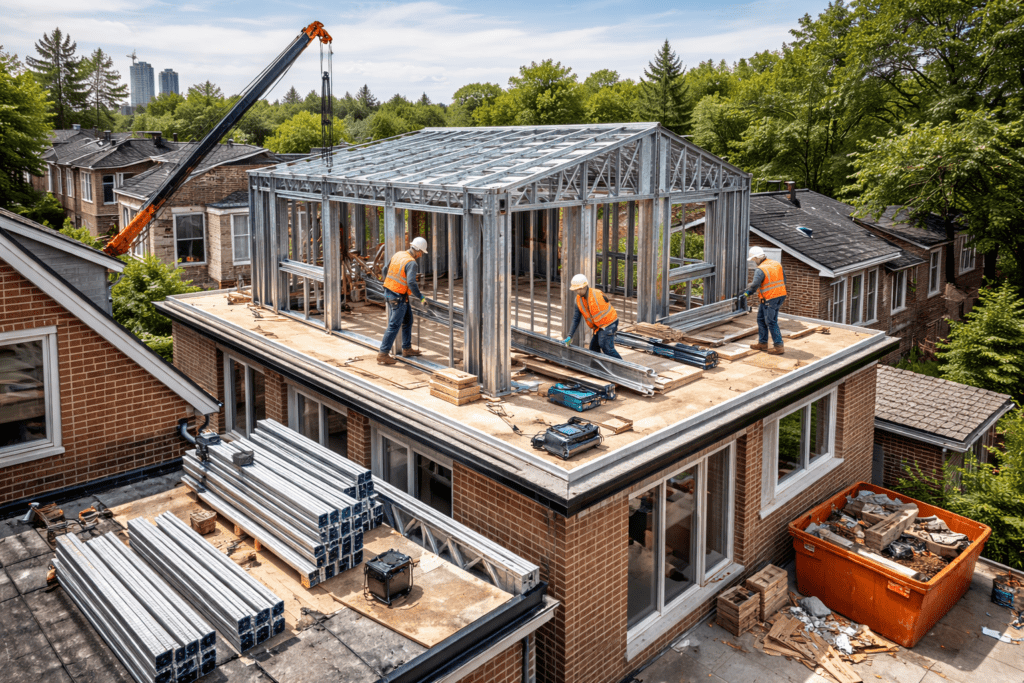
As Canadian cities grow denser and housing demand surges, rooftop additions have become a smart solution for expanding space in existing urban homes. Instead of relocating or tearing down, homeowners and developers are looking up—literally. But building vertically comes with a unique set of challenges.

Why Light Steel Framing Is Ideal for Roof-Top Additions in Urban Homes Read More

Cold-Formed Steel Framing for Mid-Rise Residential Buildings in Canada

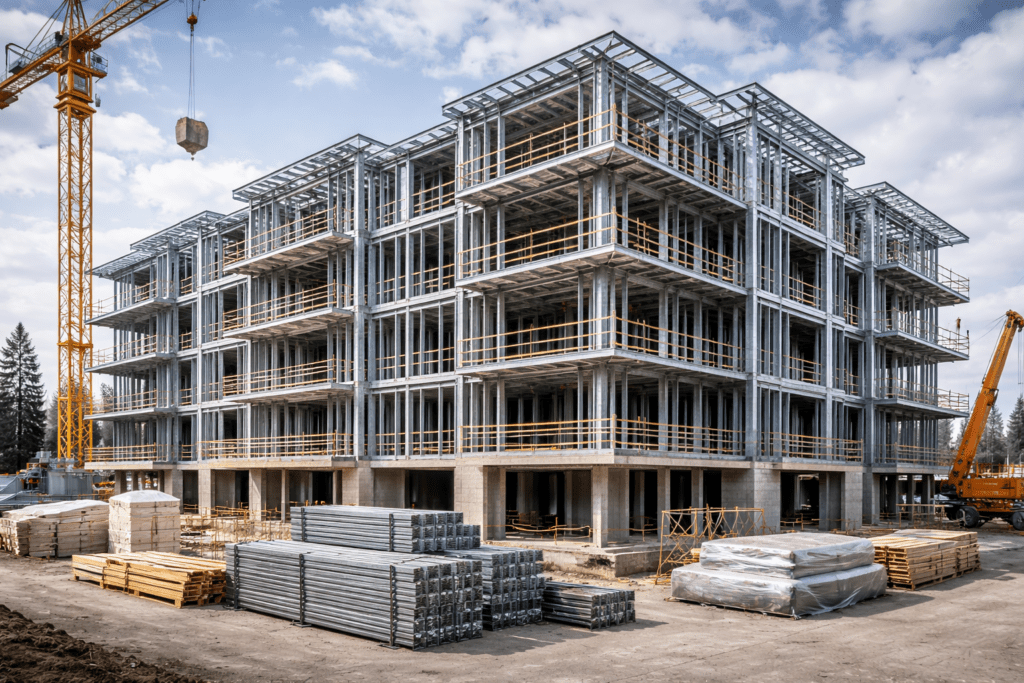
Canadian builders and developers are increasingly adopting mid-rise steel framing in multi-unit housing projects. The term mid-rise typically refers to buildings of 4–8 storeys. CFS framing performs exceptionally well at these heights. Studies have shown that properly designed CFS framing can support buildings up to 10 stories (and even higher), well above the mid-rise range. For example, a recent six-storey rental apartment project in Chilliwack, BC uses CFS framing instead of wood. These trends show mid-rise steel framing is practical and code-compliant in Canada.

Cold-Formed Steel Framing for Mid-Rise Residential Buildings in Canada Read More