VegaVortex

Light Steel Framing vs Concrete: Cost, Speed, and Structural Efficiency Compared

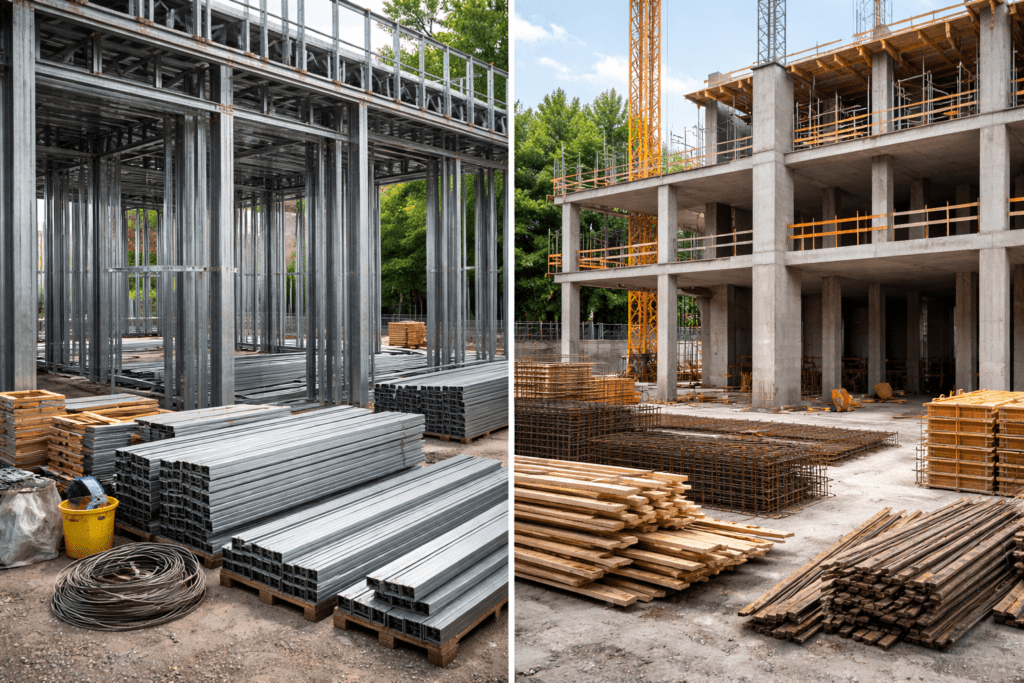
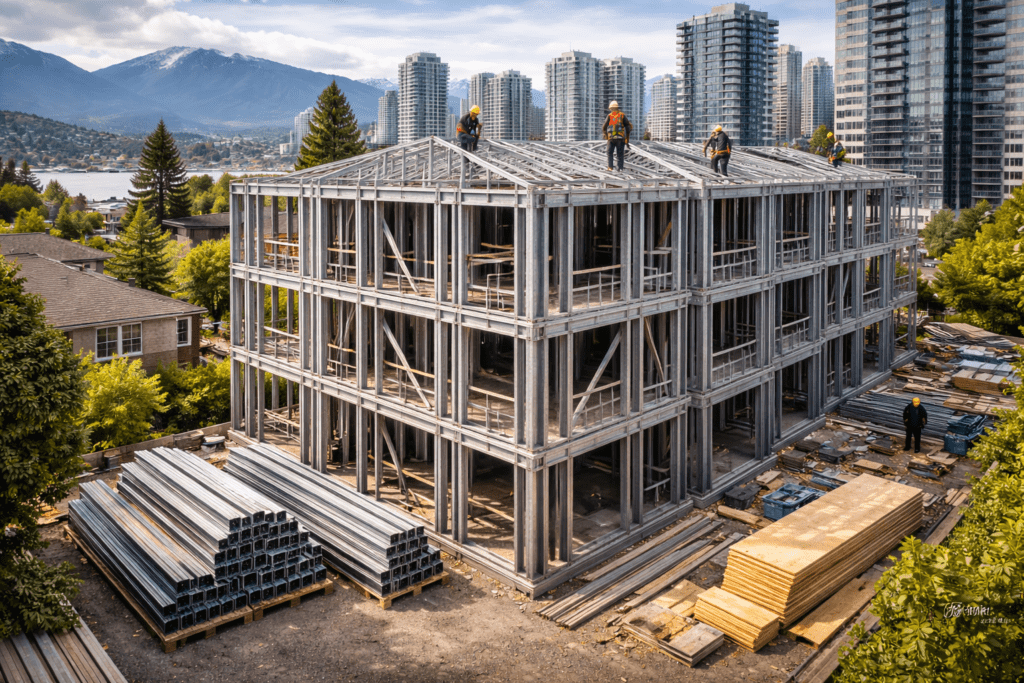
Choosing the right structural system defines the cost, schedule, and long-term performance of a building. For mid-rise residential, mixed-use, and large-scale multi-unit projects in Canada, the debate often comes down to one comparison: light steel framing vs concrete. Both systems perform well in specific applications. However, when developers evaluate cost efficiency, speed of construction, and structural optimization, clear differences emerge.

Light Steel Framing vs Concrete: Cost, Speed, and Structural Efficiency Compared Read More

Garden Suites Made Easy with Light Steel Framing

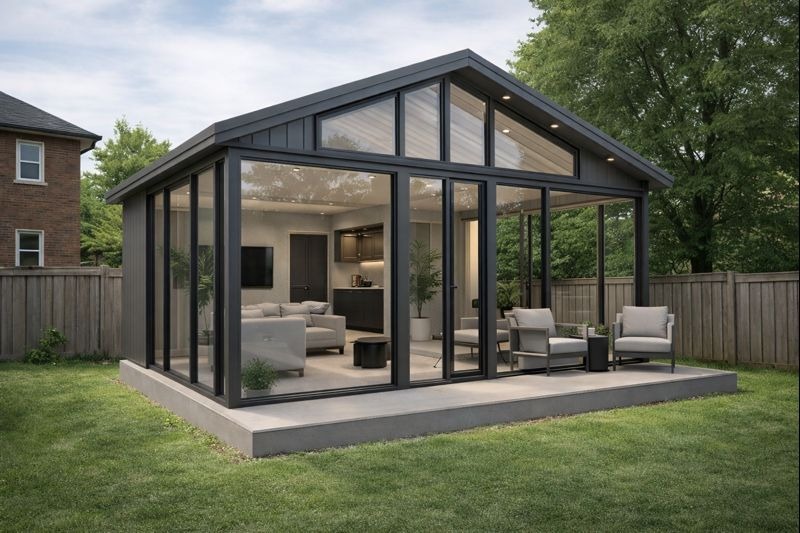
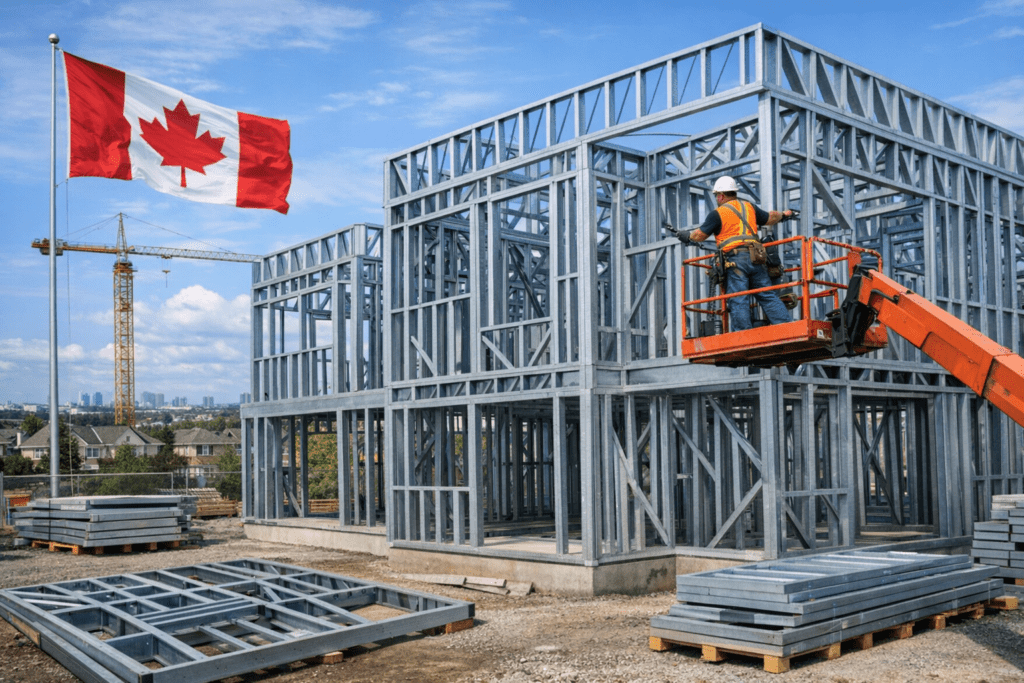
Garden suites are becoming an increasingly popular way to add living space and value to properties in Ontario and across Canada. If you’re considering building a garden suite with LSF (Light Steel Framing), you’re not alone. Homeowners see garden suites as an affordable, flexible housing solution for family or rental income, while builders appreciate how quickly and reliably these small homes can be constructed with modern methods. In this blog post, we’ll explore what garden suites are, why they’re surging in popularity, and how light steel framing offers an ideal way to build them. We’ll also walk through the process from design to construction and explain how LSF Pro can help you achieve a hassle-free garden suite project.

Garden Suites Made Easy with Light Steel Framing Read More

Lead Time for Cold-Formed Steel Framing in Canada: What Builders Should Expect

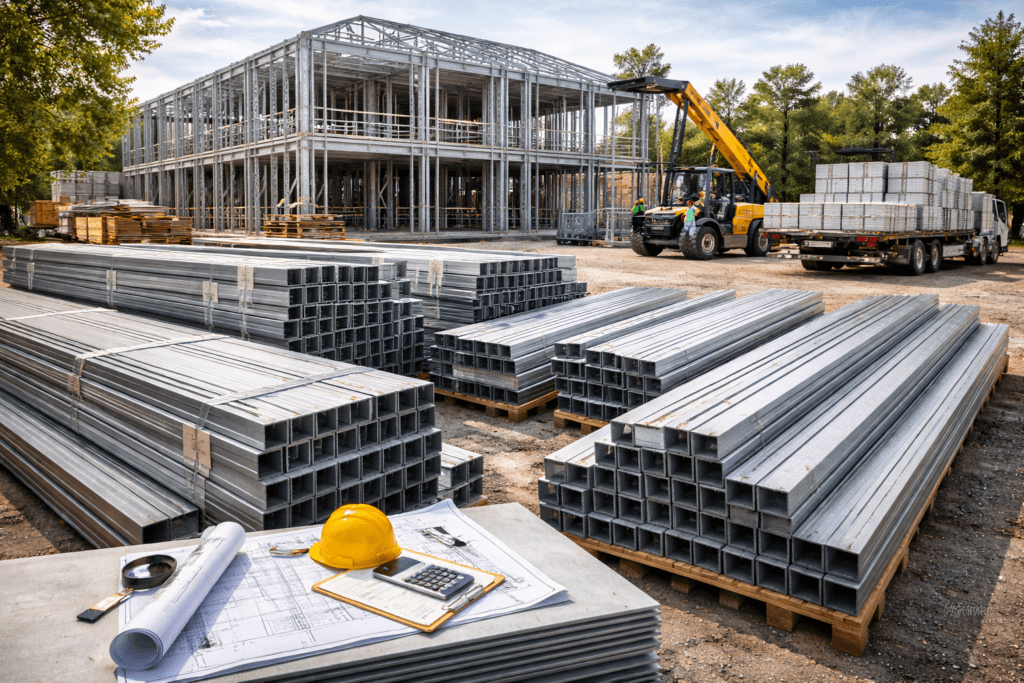
Project schedules define profitability in Canadian construction. Delays increase labor costs, disrupt subcontractor coordination, and strain client relationships. For builders evaluating structural systems, one question often comes up early: What is the real cold-formed steel framing lead time Canada builders should expect? Understanding how steel framing timelines work can help you plan smarter and avoid costly surprises.

Lead Time for Cold-Formed Steel Framing in Canada: What Builders Should Expect Read More

Cold-Formed Steel Framing for Laneway Homes in Toronto

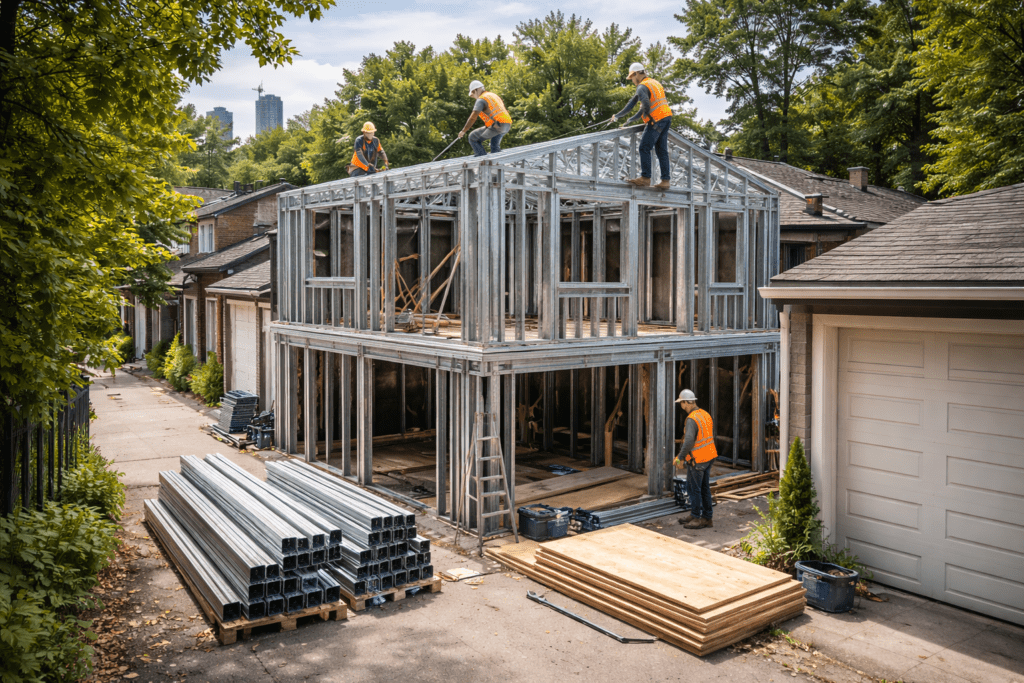
Laneway homes are reshaping residential construction in Toronto. As the city encourages gentle density and urban infill, more homeowners and developers are turning unused rear lots into valuable living space. But building in a laneway is not like building on an open lot. Tight access, strict fire separation rules, and structural limitations demand smarter framing choices. That is why cold-formed steel framing laneway homes Toronto has become a strategic solution for builders who want speed, precision, and reliability.

Cold-Formed Steel Framing for Laneway Homes in Toronto Read More

Seismic Performance of Cold-Formed Steel Framing in Canadian Construction

Earthquake risk is not limited to British Columbia. Western Canada faces the highest exposure, but parts of Ontario and Quebec also require seismic design consideration under the National Building Code of Canada. For builders and developers working in these regions, structural performance under lateral loads is critical. That is why cold-formed steel framing seismic performance Canada has become a key topic in modern construction planning. Choosing the right structural system is not only about strength. It is about energy dissipation, ductility, and predictable behavior during seismic events.

Seismic Performance of Cold-Formed Steel Framing in Canadian Construction Read More

How Cold-Formed Steel Framing Improves Acoustic Performance in Multi-Unit Buildings

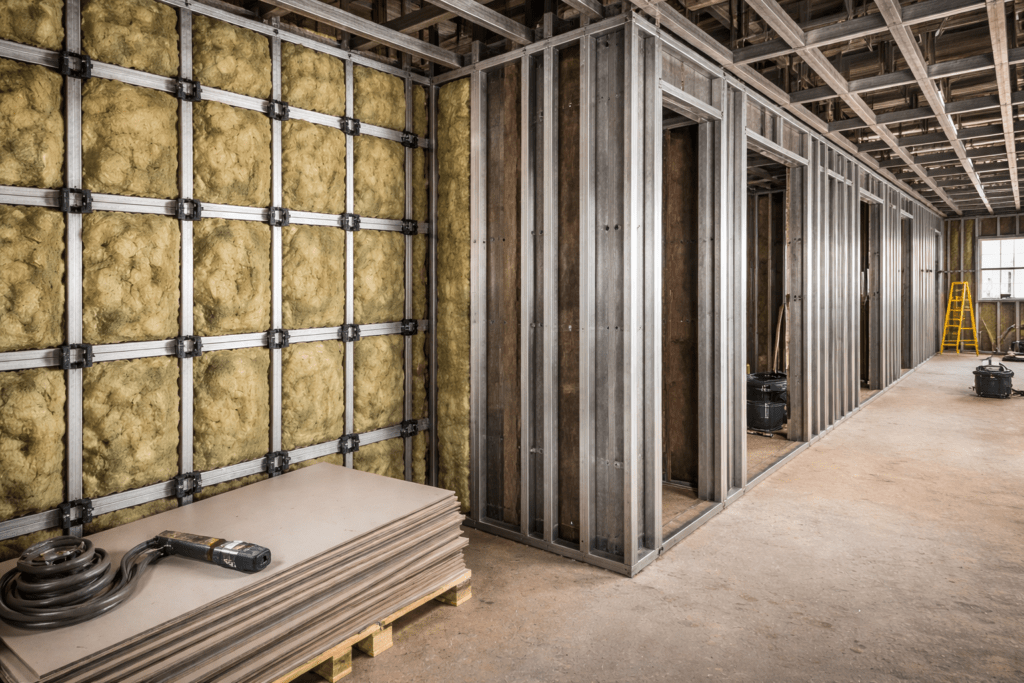
Sound control is no longer optional in Canadian construction. In duplexes, triplexes, multiplexes, and mid-rise residential buildings, acoustic complaints quickly turn into costly call-backs. Builders working on multi-unit projects must now think beyond structure and fire rating. They must design for privacy, comfort, and long-term tenant satisfaction. That is where cold-formed steel framing acoustic performance becomes a major advantage.

How Cold-Formed Steel Framing Improves Acoustic Performance in Multi-Unit Buildings Read More

How Light Steel Framing Reduces Construction Waste on Large-Scale Projects

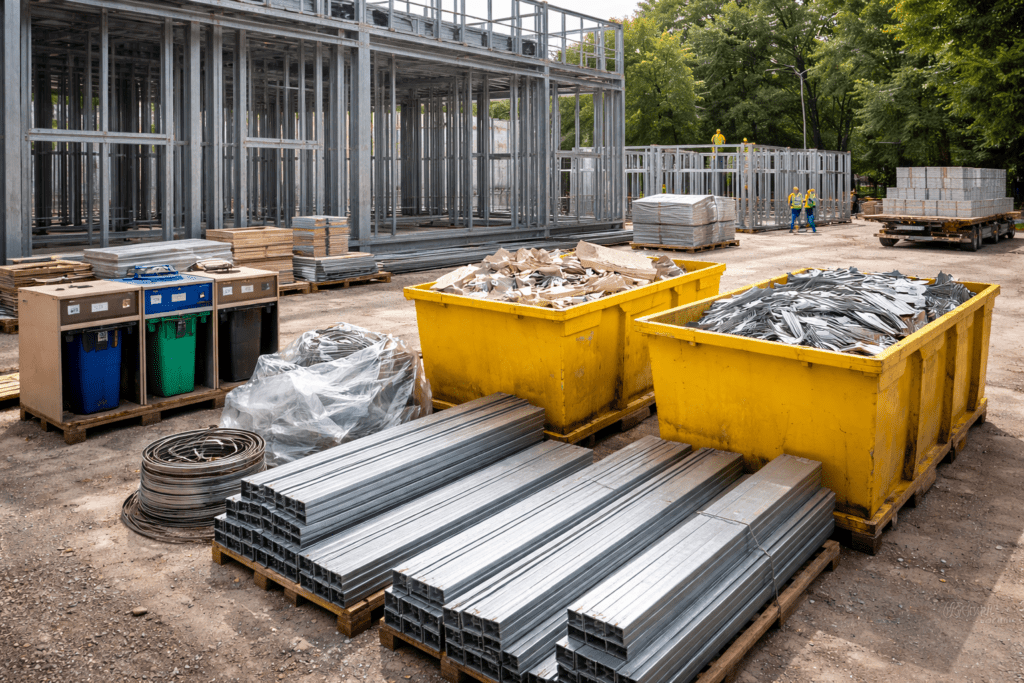
Construction waste directly impacts project cost, environmental performance, and site efficiency. Developers across Canada face increasing disposal fees, tighter sustainability standards, and stricter municipal oversight. Material waste is no longer a minor issue. It affects profitability. Light steel framing construction waste remains significantly lower than traditional wood framing waste, especially on mid-rise and large-scale residential projects. Precision manufacturing, recyclability, and controlled fabrication environments all contribute to measurable reductions in landfill material.

How Light Steel Framing Reduces Construction Waste on Large-Scale Projects Read More