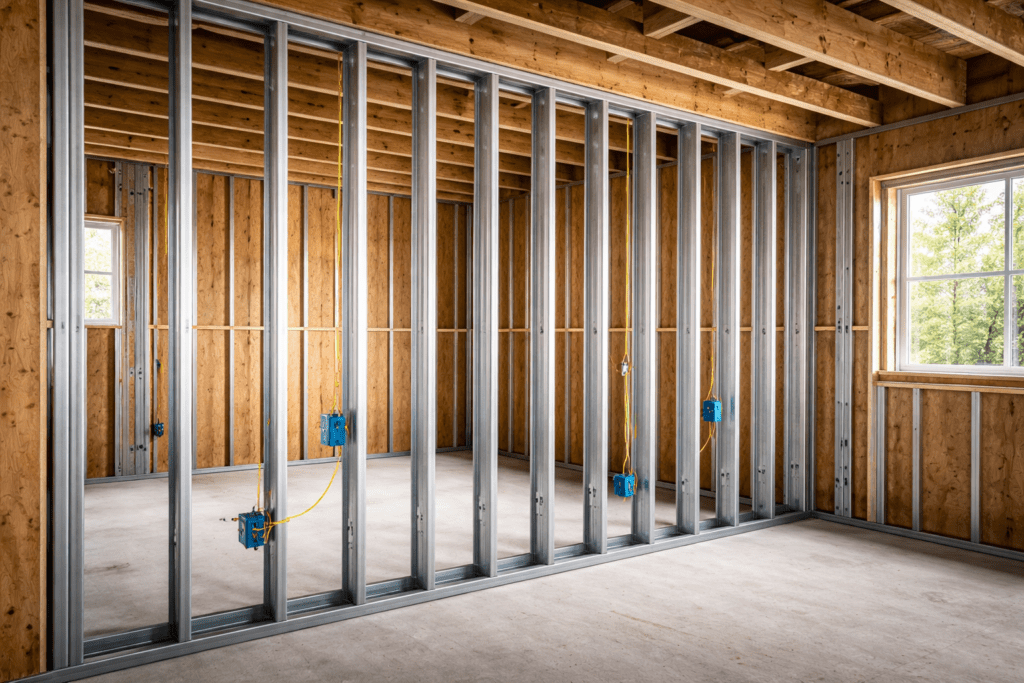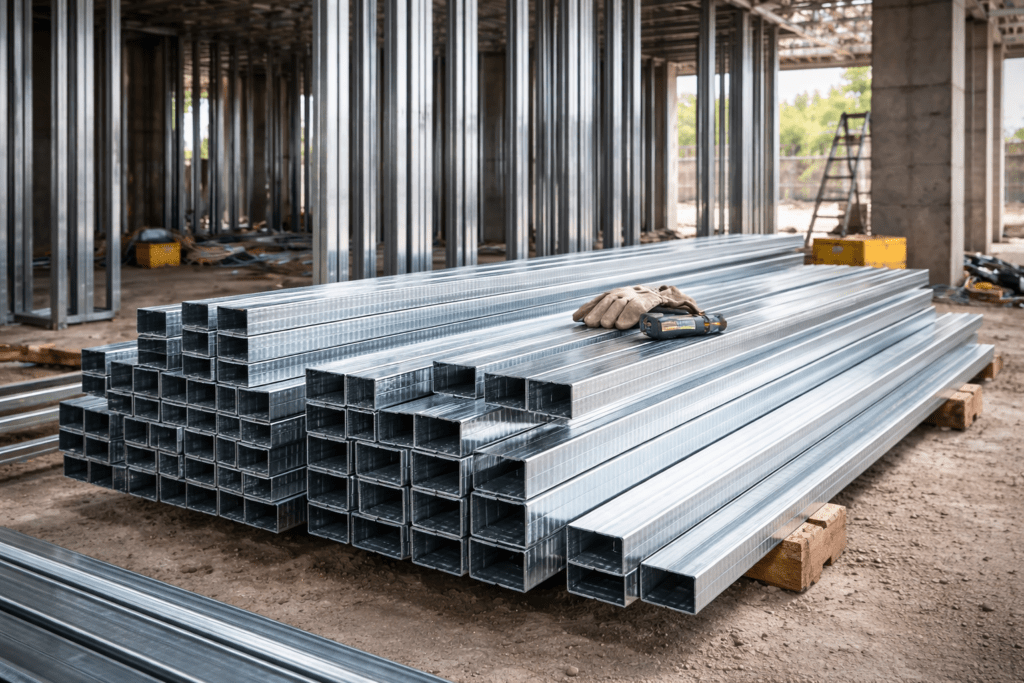
When people think about light steel framing, they usually focus on studs, tracks, joists, and roof trusses. These components form the visible structure of a building, but another group of much smaller components plays an equally important role in keeping everything together.
Light steel framing connectors may be small compared to the structural members they join, but their influence on building stability, load transfer, and overall structural performance is significant.
From holdowns and moment clips to hurricane ties and bracing straps, connectors help ensure that structural loads travel safely through the building.
For builders, engineers, and developers across Ontario, understanding the importance of these connections is essential to constructing safe, efficient, and reliable cold-formed steel structures.
Why Connectors Are Critical in Light Steel Framing
A steel framing system is only as reliable as the connections between its structural components.
Even when engineers specify the correct stud thickness, joist depth, and structural profiles, the framing system must transfer loads effectively between individual members.
Light steel framing connectors create these connections and help structural components perform together as an engineered system.
Without properly designed connections, structural members may fail to transfer loads as intended, even when the individual members have sufficient strength.
This is why engineers evaluate not only the framing members but also the connectors, fasteners, and supporting materials throughout the structure.
Understanding the Structural Load Path
Every building must safely transfer forces from the roof and upper floors down to the foundation.
Engineers refer to this continuous transfer of forces as the structural load path.
Gravity loads, wind forces, and other structural actions travel through framing members and their connections before reaching the supporting structure.
For example, wind uplift acting on a roof must transfer through the roof trusses, their connections to the walls, the wall framing, and ultimately the foundation.
If a connection cannot resist the required force, it can compromise the continuity of that load path.
Properly engineered light steel framing connectors help maintain structural integrity by transferring forces between connected components.
Holdown Connectors: Resisting Uplift and Overturning Forces
Holdown connectors play an important role in resisting tension forces generated by lateral loads.
When wind or other lateral forces act on a building, certain structural walls may experience overturning forces that create uplift at their ends.
Holdown connectors help transfer these tension forces into the supporting structure.
In cold-formed steel construction, engineers may specify holdowns for shear walls, lateral-force-resisting systems, and other structural applications where significant tension forces occur.
Their performance depends on the complete connection, including the holdown, fasteners, anchorage, and supporting members.
Correct installation is essential because even a strong connector cannot perform as intended without an adequate load path.
Moment Clips and Support Clips: Different Connections for Different Loads
Not all light steel framing connectors perform the same function.
Moment clips and support clips illustrate why selecting the appropriate connector matters.
Moment-resisting connections are designed to transfer bending moments, often together with shear and axial forces, depending on the engineered detail.
These connections may help provide rotational restraint where the structural design requires it.
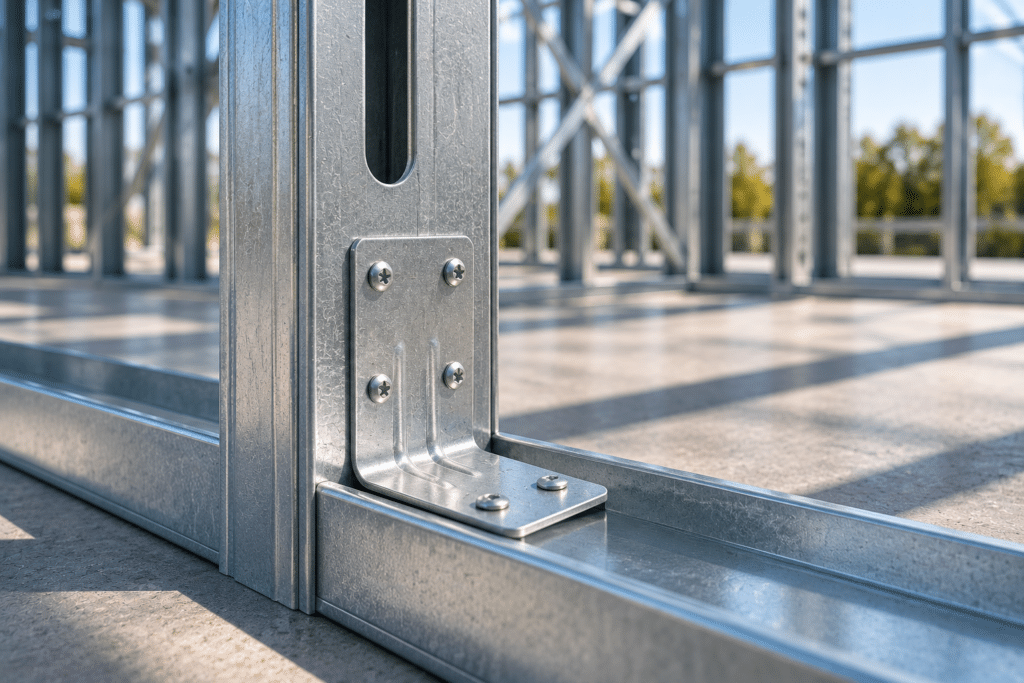
Support clips, meanwhile, can provide connections between framing members and their supporting structures. Their actual load-transfer capabilities depend on their geometry, fastener arrangement, and tested or calculated capacity.
Using a connector intended primarily for shear transfer where moment resistance is required could create a structural problem.
Engineers must therefore select each connection based on the forces it needs to resist rather than its appearance or size.
Roof Truss Connectors and Hurricane Ties
Roof connections deserve particular attention because they experience several types of structural loading.
In addition to gravity loads, roofs must resist wind uplift and other forces identified during structural design.
Roof truss clips, truss support clips, clip angles, and hurricane ties help connect roof framing to supporting walls or beams.
These components can provide an essential link between the roof system and the rest of the building.
For Ontario construction, engineers must consider applicable wind and snow loads, roof geometry, support conditions, and the requirements of the Ontario Building Code.
A properly designed roof connection helps ensure that the roof framing performs as part of the complete structural system rather than as a collection of independent members.
Bracing Straps and Tensioners Improve Structural Stability
Light steel framing systems often rely on bracing to control movement and provide structural stability.
Flat steel straps can form part of an engineered lateral bracing system, transferring tension forces between designated connection points.
However, installing a strap is not always enough.
The strap must have the appropriate size, connection capacity, orientation, and tension required by the structural design.
Bracing strap tensioners can help installers achieve the specified tension and reduce unwanted slack.
Properly designed bracing contributes to the stability of the framing system and helps structural members resist the forces identified by the engineer.
Why Fasteners Matter Just as Much as Connectors
A connector cannot perform its intended function without suitable fasteners.
Self-drilling screws are widely used in cold-formed steel construction because they can efficiently connect compatible steel members.
However, screw diameter, length, drilling capacity, quantity, spacing, and installation conditions all affect connection performance.
Using fewer screws than specified or substituting an inappropriate fastener can reduce the connection’s capacity.
Overdriving screws, damaging threads, or installing fasteners too close to an edge can also create problems.
For this reason, the connector and its fasteners should always be treated as one engineered assembly.
How Prefabrication Improves Connection Accuracy
One of the major advantages of modern light steel framing is the ability to manufacture structural components using digital design and automated production systems.
Unlike traditional framing methods that rely heavily on field measurements and cutting, precision-manufactured cold-formed steel components can arrive on site with predetermined lengths, connection locations, and manufacturing features.
This improves consistency and reduces the need for field modifications.
Prefabricated wall panels and roof trusses can also be assembled in controlled manufacturing environments, where workers can follow approved shop drawings and connection details.
For builders and developers, this approach can improve installation efficiency, reduce rework, and provide greater confidence in the finished framing system.
However, prefabrication does not eliminate the need for proper engineering or site inspections. Connections must still match the approved structural design.
Common Connection Mistakes Builders Should Avoid
Many framing problems begin with seemingly minor installation decisions.
Using the wrong clip, omitting screws, modifying a connector, or changing its position can affect the intended load transfer.
Another common concern is assuming that two connectors with similar shapes provide identical structural performance.
Connection capacity depends on more than physical appearance. Steel thickness, material strength, geometry, fastener arrangement, and supporting member properties all influence performance.
Builders should avoid substituting connectors without approval from the responsible structural engineer.
Following approved shop drawings and manufacturer requirements helps reduce installation errors and protects the integrity of the framing system.
Why Light Steel Framing Connectors Matter for Ontario Construction
Ontario’s construction industry continues to adopt prefabricated and precision-engineered building systems for residential, commercial, and multi-unit developments.
As projects become larger and more complex, connection design becomes increasingly important.
Multi-storey buildings require carefully coordinated structural systems that can transfer gravity and lateral forces through multiple levels.
Even smaller projects, including additions, garden suites, and custom homes, depend on properly engineered connections between walls, floors, and roof framing.
Under the applicable Canadian design standards, including CSA S136 for cold-formed steel structural members, engineers must evaluate the strength and performance of the connections used in structural systems.
Choosing appropriate connectors is therefore an essential part of structural design, not simply an installation detail.
Small Components with a Major Structural Responsibility
The strength of a light steel framing system does not come from studs and joists alone.
It comes from the way every component works together.
Holdowns help resist tension and overturning forces. Moment clips and support clips transfer specified loads between members. Roof connectors help secure trusses to supporting structures, while bracing straps contribute to lateral stability.
Each component has a specific responsibility within the engineered system.
When designers and installers select and install these connectors correctly, they help create a continuous load path and support reliable structural performance.
Work with LSF Pro Structures
At LSF Pro Structures, we understand that precision-engineered light steel framing requires more than accurately manufactured studs, tracks, joists, and trusses.
The connections between these components are equally important.
Alongside our advanced cold-formed steel framing systems, we offer a range of accessories, including holdowns, moment clips, support clips, roof truss connectors, hurricane ties, bracing straps, tensioners, and self-drilling screws.
Our goal is to help Ontario builders, developers, and construction professionals access the framing components and accessories required for efficient, precision-engineered construction.
Explore our Light Steel Framing Accessories or contact LSF Pro Structures to discuss the framing and connection requirements for your next project.