VegaVortex

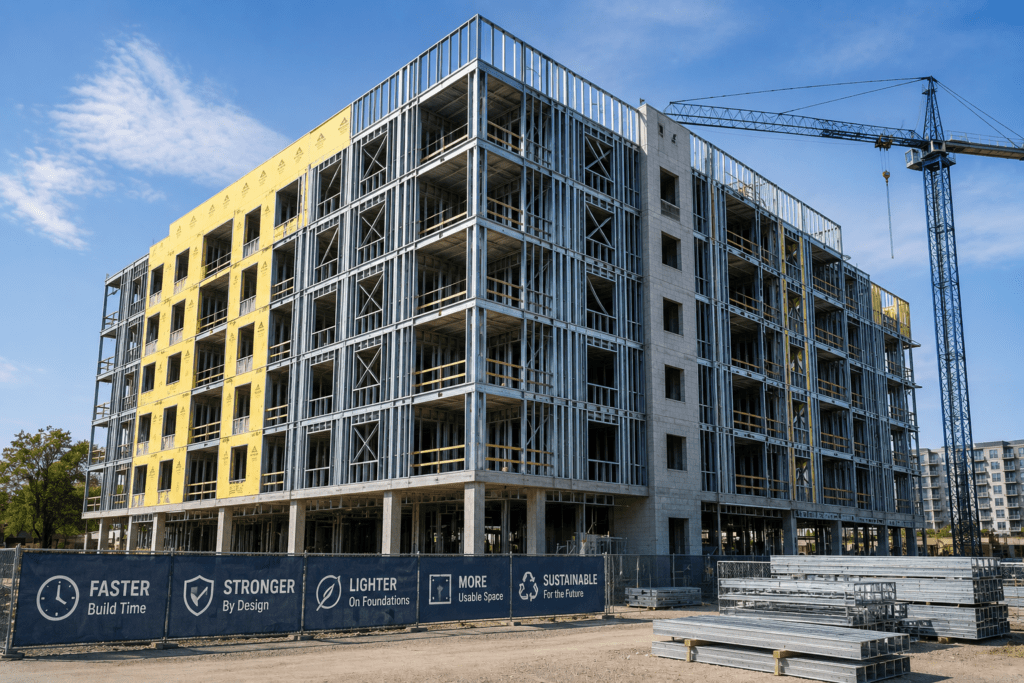
Building Four to Eight Storeys in Ontario: Why More Developers Are Choosing Steel Framing

Ontario’s housing market is evolving rapidly. As municipalities push for greater density and faster housing delivery, four- to eight-storey buildings have become one of the most active segments of residential construction. These mid-rise projects offer an attractive balance between density, construction cost, and urban integration. However, they also present unique structural and logistical challenges.

Building Four to Eight Storeys in Ontario: Why More Developers Are Choosing Steel Framing Read More
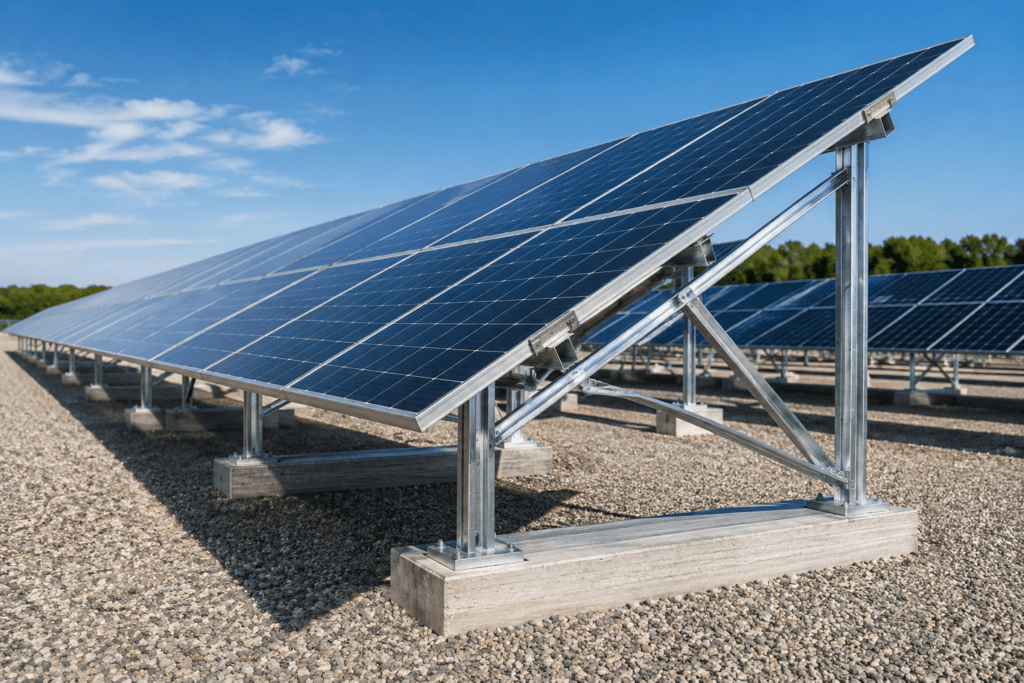
Why Cold-Formed Steel Is Ideal for Solar Panel Mounting Structures

As solar energy adoption continues to grow across Canada, the focus is no longer just on the panels themselves. Increasingly, developers, engineers, and solar installers are paying close attention to the structural systems that support them. A solar installation is only as reliable as the structure beneath it. That is why cold-formed steel solar mounting structures are becoming the preferred solution for many commercial, industrial, agricultural, and utility-scale projects.

Why Cold-Formed Steel Is Ideal for Solar Panel Mounting Structures Read More

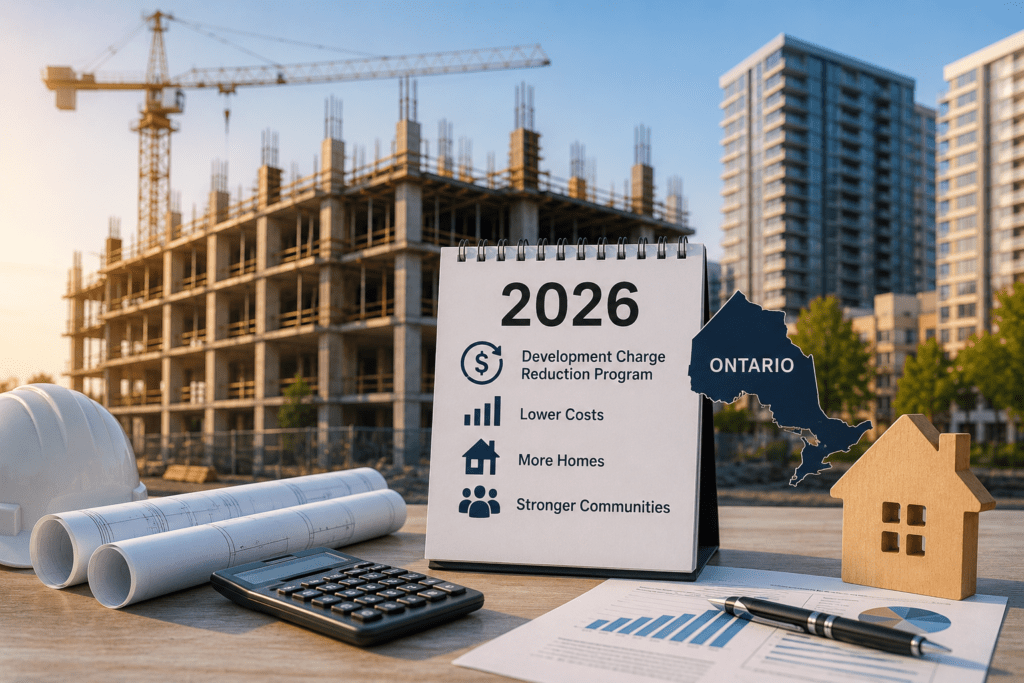
Ontario Development Charge Reduction Program: What Developers Need to Know in 2026

Ontario developers received significant news in 2026 with the launch of the new Ontario development charge reduction program, a joint initiative between the provincial and federal governments aimed at accelerating housing construction while supporting municipal infrastructure investment.

Ontario Development Charge Reduction Program: What Developers Need to Know in 2026 Read More

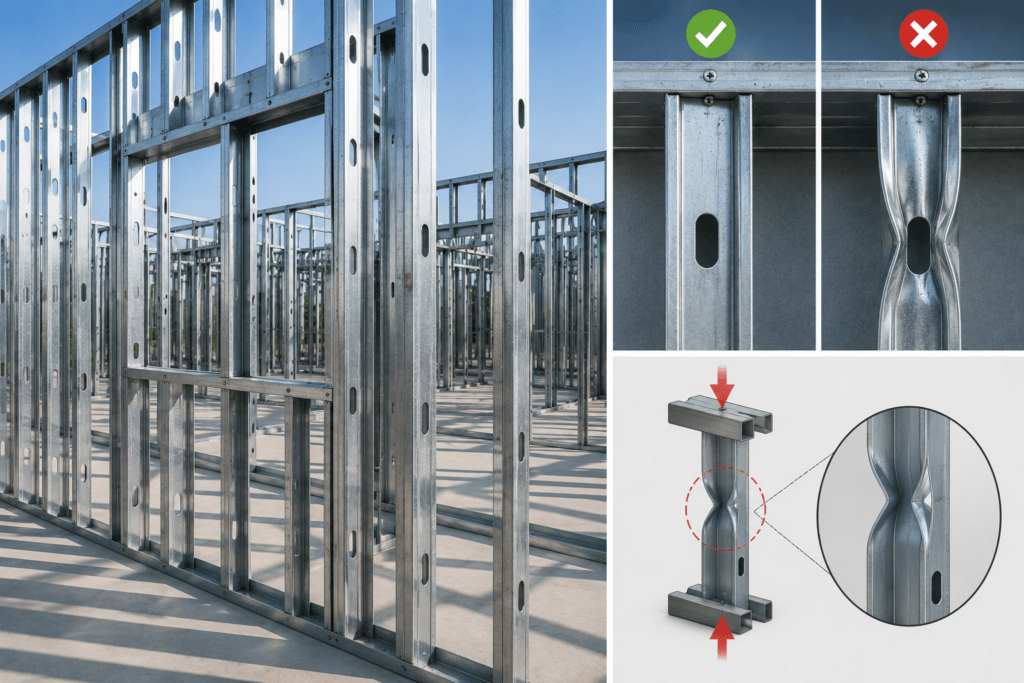
Web Crippling in Cold-Formed Steel: The Structural Failure Most Builders Never See

When builders think about structural failures in light steel framing, they usually focus on stud strength, connections, or load capacity. Very few think about web crippling in cold-formed steel. Yet web crippling is one of the most important failure modes engineers consider when designing cold-formed steel structures. It can occur even when the steel member itself appears more than strong enough to carry the load.

Web Crippling in Cold-Formed Steel: The Structural Failure Most Builders Never See Read More

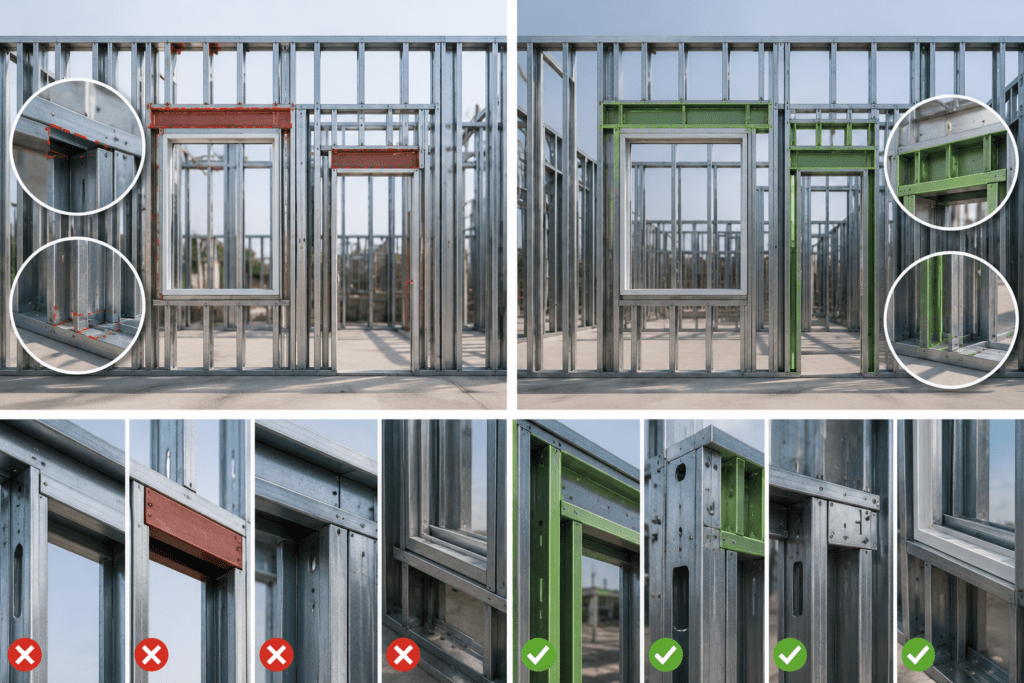
Header Design in Light Steel Framing: Common Mistakes Around Doors and Windows

Openings are some of the most critical areas in any light steel framing project. While most builders focus heavily on wall layouts and stud spacing, header design is often overlooked until problems begin to appear. For builders and developers across Ontario, understanding how headers work and where mistakes commonly occur is essential for avoiding costly rework and inspection delays.

Header Design in Light Steel Framing: Common Mistakes Around Doors and Windows Read More

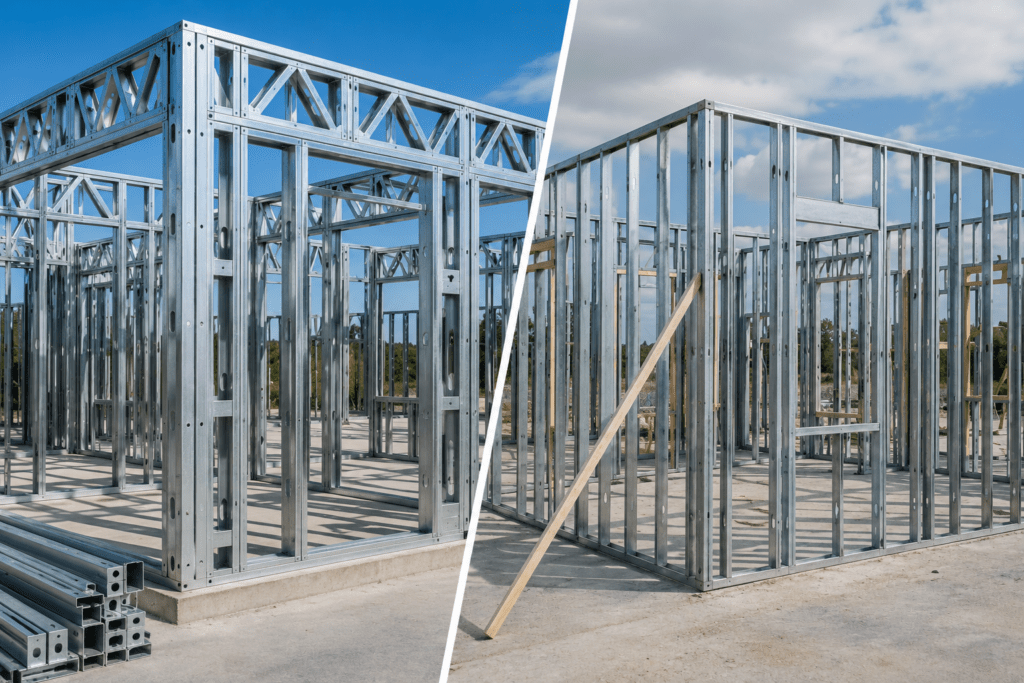
FrameCAD-Style vs Traditional Canadian Light Steel Framing: What Ontario Developers Need to Know

As light steel framing continues to grow across Ontario, developers are starting to recognize an important reality: not all LSF systems operate the same way. One of the biggest distinctions in the market today is between FrameCAD-style light steel framing systems and traditional Canadian light steel framing methods.

FrameCAD-Style vs Traditional Canadian Light Steel Framing: What Ontario Developers Need to Know Read More

Structural Capacity vs Gauge Thickness: What Most Builders Misunderstand About Steel Studs

The relationship between structural capacity vs gauge thickness is far more complex than most people realize. In many cases, builders increase gauge thickness expecting major performance gains, only to discover that the real limiting factor was something else entirely.

Structural Capacity vs Gauge Thickness: What Most Builders Misunderstand About Steel Studs Read More

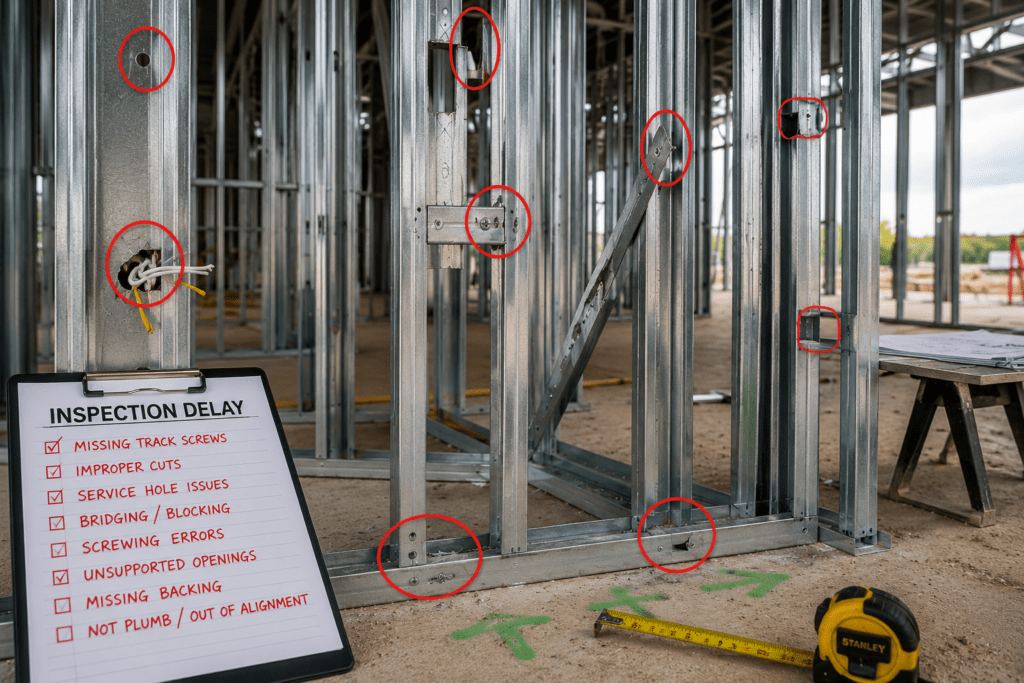
Common Framing Errors That Delay Steel Framing Inspections in Ontario

Understanding the most common causes of failed or delayed inspections is critical for builders, developers, and site supervisors. In many cases, the structural design itself is correct, but the execution on site does not match the approved drawings. That is why steel framing inspections in Ontario often become a major checkpoint for project timelines.

Common Framing Errors That Delay Steel Framing Inspections in Ontario Read More